
Active and passive fire protection works by combining immediate suppression responses with built-in structural barriers. When a blaze kicks off, active systems fight the flames directly while passive systems hold the fire within a specific zone. Building owners relying on fire safety compliance services quickly realise that one system can’t survive without the other. Fire compartmentalisation is a core concept here.
What Active Fire Protection Systems Actually Do
Active fire protection systems detect heat or smoke and trigger a physical response so the hazard doesn’t spread. These setups rely on moving parts, water pressure, and electrical signals to actively fight the threat. They form the loud, visible side of commercial building safety. Without regular testing, these mechanisms are prone to seizing or failing when needed most.
- Sprinkler networks activate when a specific temperature shatters a glass bulb in the sprinkler head. The system then floods the immediate area to suppress the fire source.
- Thermal detectors and smoke alarms sound the evacuation warnings across the floor. They send immediate alerts to the local fire brigade through a monitored panel.
- Gas suppression units flood server rooms and data centres with inert gases. This removes oxygen from the room without ruining expensive electrical gear.
- Mechanical smoke exhaust fans pull toxic fumes out of designated escape routes. This keeps stairwells clear enough for occupants to safely exit the building.
The Built-In Defence of Passive Fire Protection
Passive fire protection works by using structural boundaries to restrict fire and smoke so it can’t escape a single compartment. There are no moving parts, water pipes, or electronic sensors involved in this defence line. It relies entirely on fire-rated materials installed within walls, floors, and ceilings. Most trades barely notice it until an inspector flags a defect.
- Solid core fire doors featuring intumescent strips that swell under extreme heat. This expansion completely seals the door frame gap against toxic smoke.
- Fire-rated plasterboard providing specific time ratings like sixty or ninety minutes. It slows structural collapse by insulating the steel framework behind it.
- Applying intumescent paint directly to exposed structural steel columns. It expands into a thick foam char when heated to insulate the load-bearing beams.
- Specialised collars sitting around plastic plumbing pipes that run through concrete slabs. The collar crushes the melting pipe during a fire to plug the hole.
Common Points of Failure in Commercial Fit-Outs
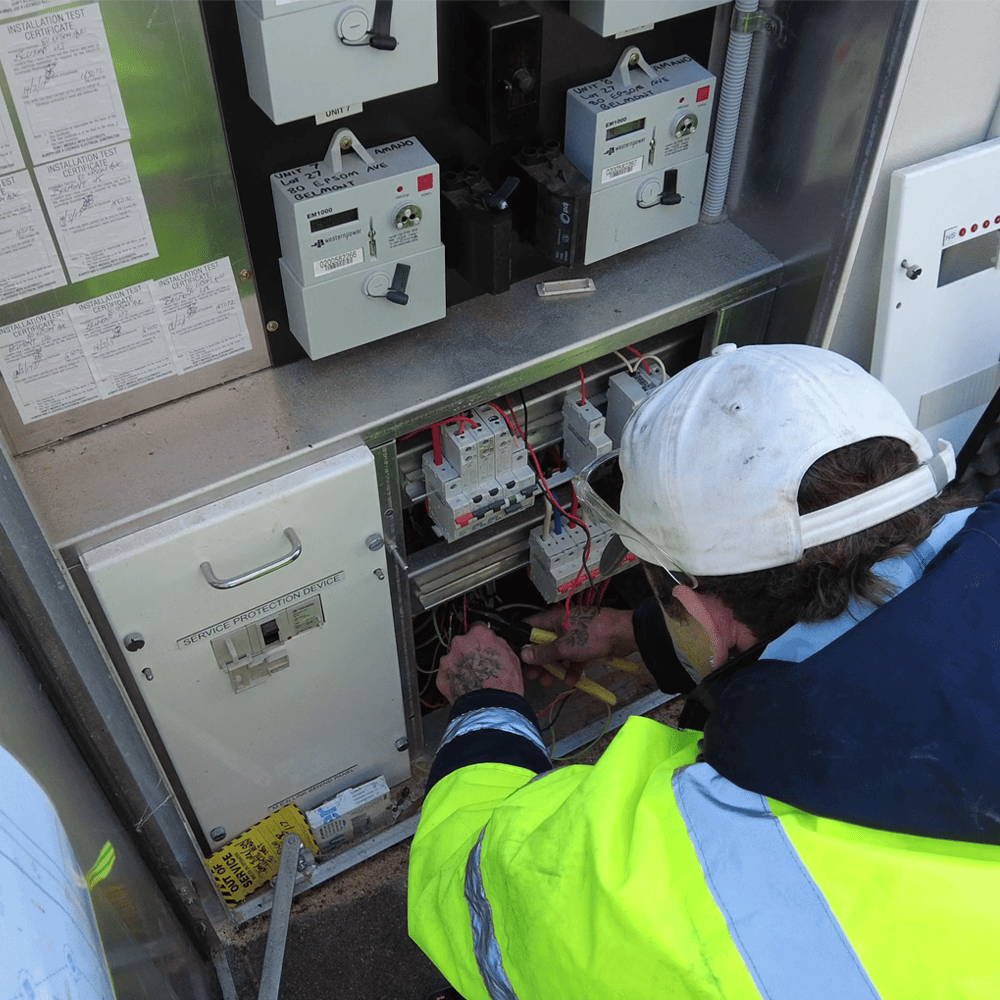
Commercial fit-outs usually fail fire safety inspections because secondary trades don’t properly seal the holes they punch through rated walls. A building might leave the construction phase in perfect condition. A year later, data technicians and plumbers leave the ceiling void looking like Swiss cheese. Most fire safety compliance services spend half their time chasing down these exact breaches.
- Data cablers often remove fire pillows from cable trays and forget to replace them. This creates a direct highway for toxic smoke between private offices.
- Replacing standard deadbolts on fire doors instead of using certified fire-rated locks. This oversight ruins the structural certification and voids the door’s entire compliance tag.
- Plumbers sometimes install non-compliant pipe lagging through fire-rated masonry walls. When that combustible lagging burns away, it leaves a massive air gap.
- Air conditioning installers frequently miss the required fire dampers in ductwork penetrations. Fire just rides the ducting straight into the next secure compartment.
The Impact of Building Movement on Fire Seals
Building movement compromises fire seals because concrete structures naturally shift over time, meaning rigid sealants won’t hold. This constant shifting causes fire mastic to crack or pull away from the substrate. A fire seal that passed inspection five years ago might offer zero protection today. The common line in the trade is that buildings never stop moving.
Tradespeople often use incorrect sealants that lack the required flexibility for expansion joints. Once a gap opens up, smoke will find it instantly. A twenty-millimetre crack above a fire door frame ruins the integrity of the whole wall. Experienced inspectors always check the structural joints before looking at the obvious penetrations.
Frequently Asked Questions
What Is the Main Difference Between Active and Passive Fire Protection?
Active fire protection requires some form of action or movement to fight a fire directly. This includes mechanical things like sprinklers, extinguishers, and loud smoke alarms. Passive fire protection uses stationary building materials like fire doors and rated walls to contain the blaze.
How Often Do Fire Doors Need to Be Inspected in Australia?
Australian standards require fire doors to be inspected at least every twelve months. Some high-risk environments might require more frequent checks by qualified technicians. Inspectors look at the door gaps, the hinges, and the condition of the intumescent seals.
Can Any Plumber or Electrician Seal a Wall Penetration?
No, sealing a fire-rated wall requires specific training and fully certified materials. Standard expanding foam or silicone won’t hold back a fire and will void the wall’s compliance entirely. Only trained technicians should install tested fire seal systems in commercial spaces.
Wrap-Up
Understanding how these systems interact takes the guesswork out of building compliance and occupant safety. The active hardware fights the immediate threat, while the passive structures hold the line. Getting this balance right requires constant attention to detail and a solid grasp of the maintenance codes. There are no shortcuts when dealing with commercial fire safety.